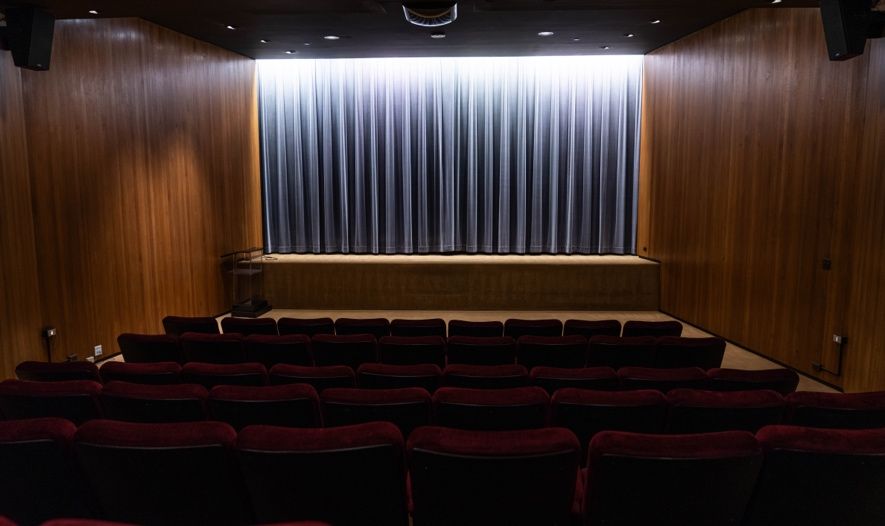
Viewing room
Sixty-nine seats for screenings, dailies, editorial playbacks and production meetings.

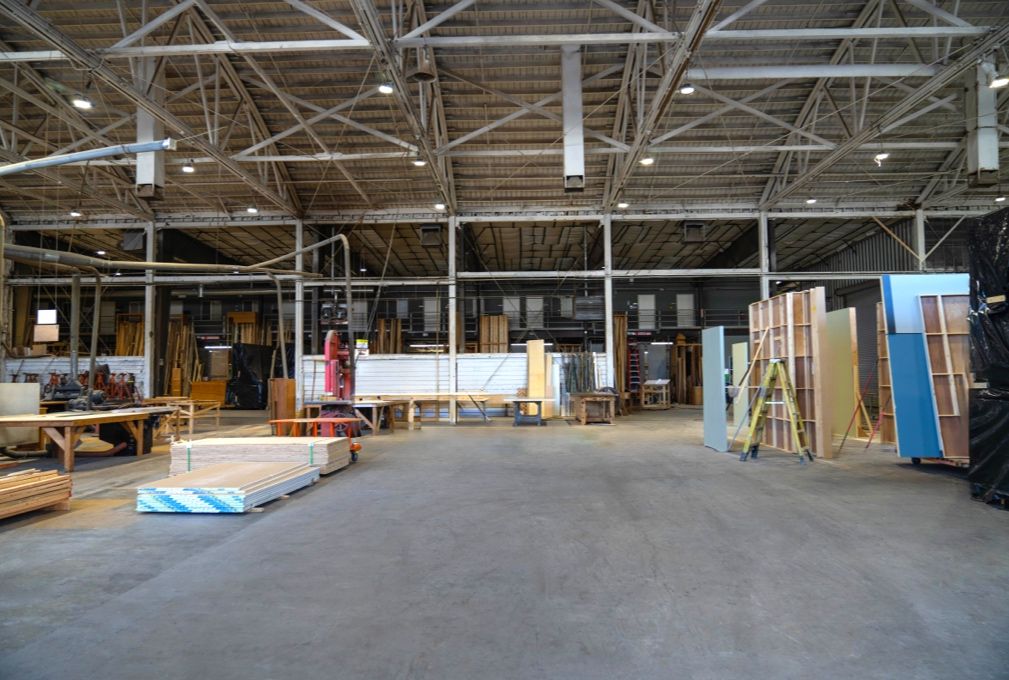
Nearly 173,000 sq ft of dressing rooms, mills, meeting rooms and post facilities, as close to your stage as we can put them.
Assigned as close to your stage as possible.
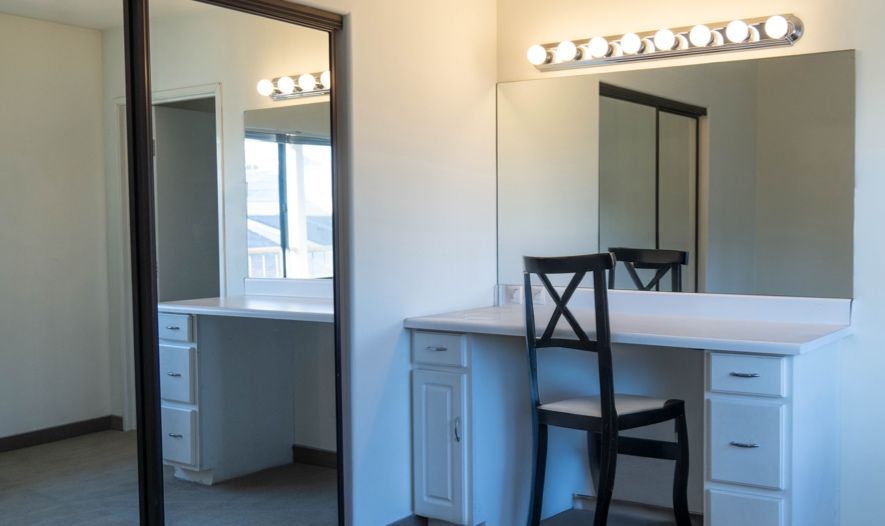
Hair and makeup rooms, green rooms and VIP rooms are also available.
Four self-contained mills with office space and storage lockups. Carpentry machines and tools are available to rent in the Mill Complex.
The Paint Department also works out of the Mill. About the Paint Department
Fourteen rooms from 670 to 2,400 sq ft for events, production meetings and flex space. Booked first come, first served.
| Room | Location | Size | Capacity | Ceiling | Door height | Floor plan |
|---|---|---|---|---|---|---|
| MPR 1 | Norvet Basement | 1,110 sq ft | 92 | 9'6" | 6'11" | Floor plan |
| MPR 2 | Norvet Basement | 2,360 sq ft | 196 | 9'6" | 7' | Floor plan |
| MPR 3 | Building 8, 1st floor | 2,050 sq ft | 170 | 8'11" | 8' | Floor plan |
| MPR 4 | Stage 20 Basement | 1,395 sq ft | 116 | 9'11" | 7' | Floor plan |
| MPR 5 | Stage 20 Basement | 1,810 sq ft | 150 | 9'11" | 7' | Floor plan |
| MPR 6 | West End, Building 7, 1st floor | 1,265 sq ft | 105 | 8'6.5" | 6'11" | Floor plan |
| MPR 7 | North of Medical Department | 1,035 sq ft | 86 | 8'7.25" | 6'7.5" | Floor plan |
| MPR 8 | Bungalow 21 | 1,385 sq ft | 115 | 8' | 6'7.25" | Floor plan |
| MPR 9 | East of Stage 5 | 2,360 sq ft | 196 | 14'9" | 6'11.25" | Floor plan |
| MPR 1403 | East side, Stage 14, 2nd floor | 670 sq ft | 55 | 8'10.5" | 6'11" | Floor plan |
| Executive Dining Room | Above the Commissary | 975 sq ft | 81 | 8'9" | 7'0.5" | Floor plan |
| Annex 7 MPR 1 | Across from Stage 5 | 1,457 sq ft | 50 | 10' | 7' | Floor plan |
| Annex 7 MPR 2 | Across from Stage 5 | 1,471 sq ft | 50 | 10' | 7' | Floor plan |
| Annex 14 MPR | West end of New York Street | 1,260 sq ft | 81 | 10' | 7'2.25" | Floor plan |
Sixty-nine seats for screenings, dailies, editorial playbacks and production meetings.
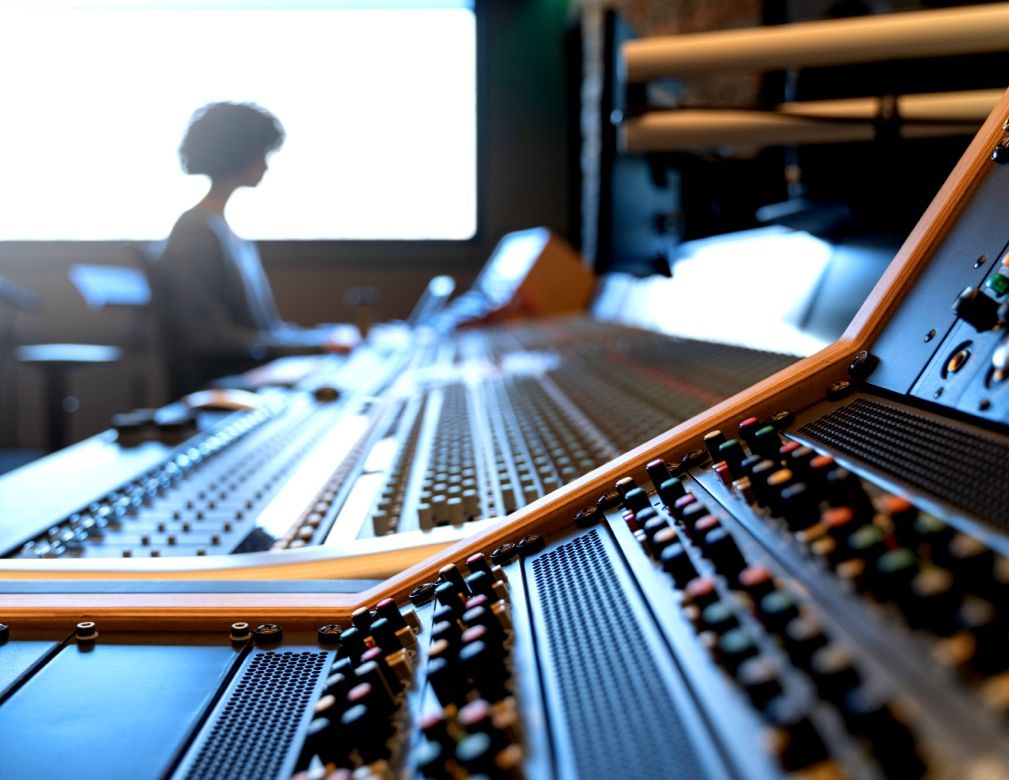
A D-Command console with Pro Tools and VoiceQ ADR, a wide choice of microphones, and a lounge and kitchen for talent.