Residential Street
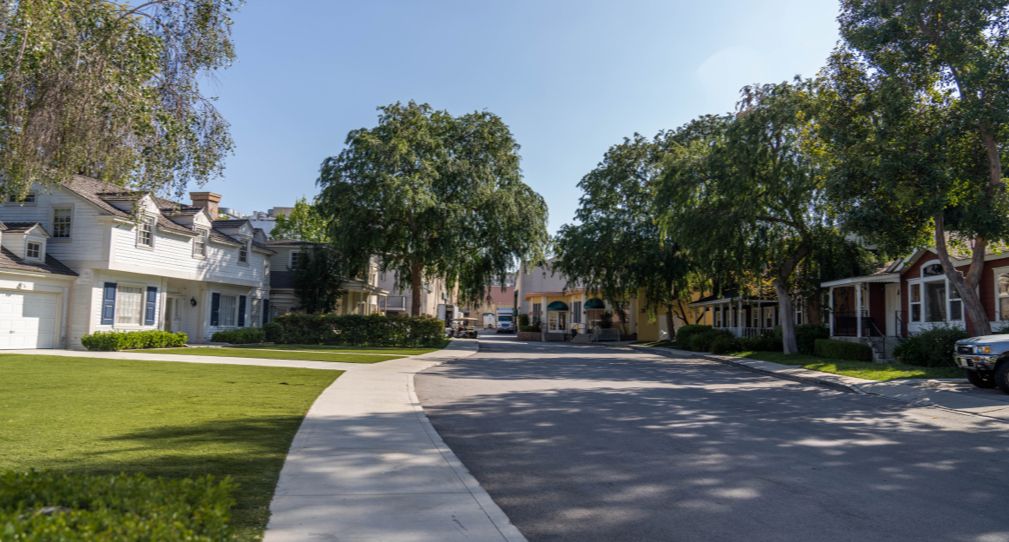
A north–south street of six house fronts, three on each side, with an intersection that allows 360-degree filming.

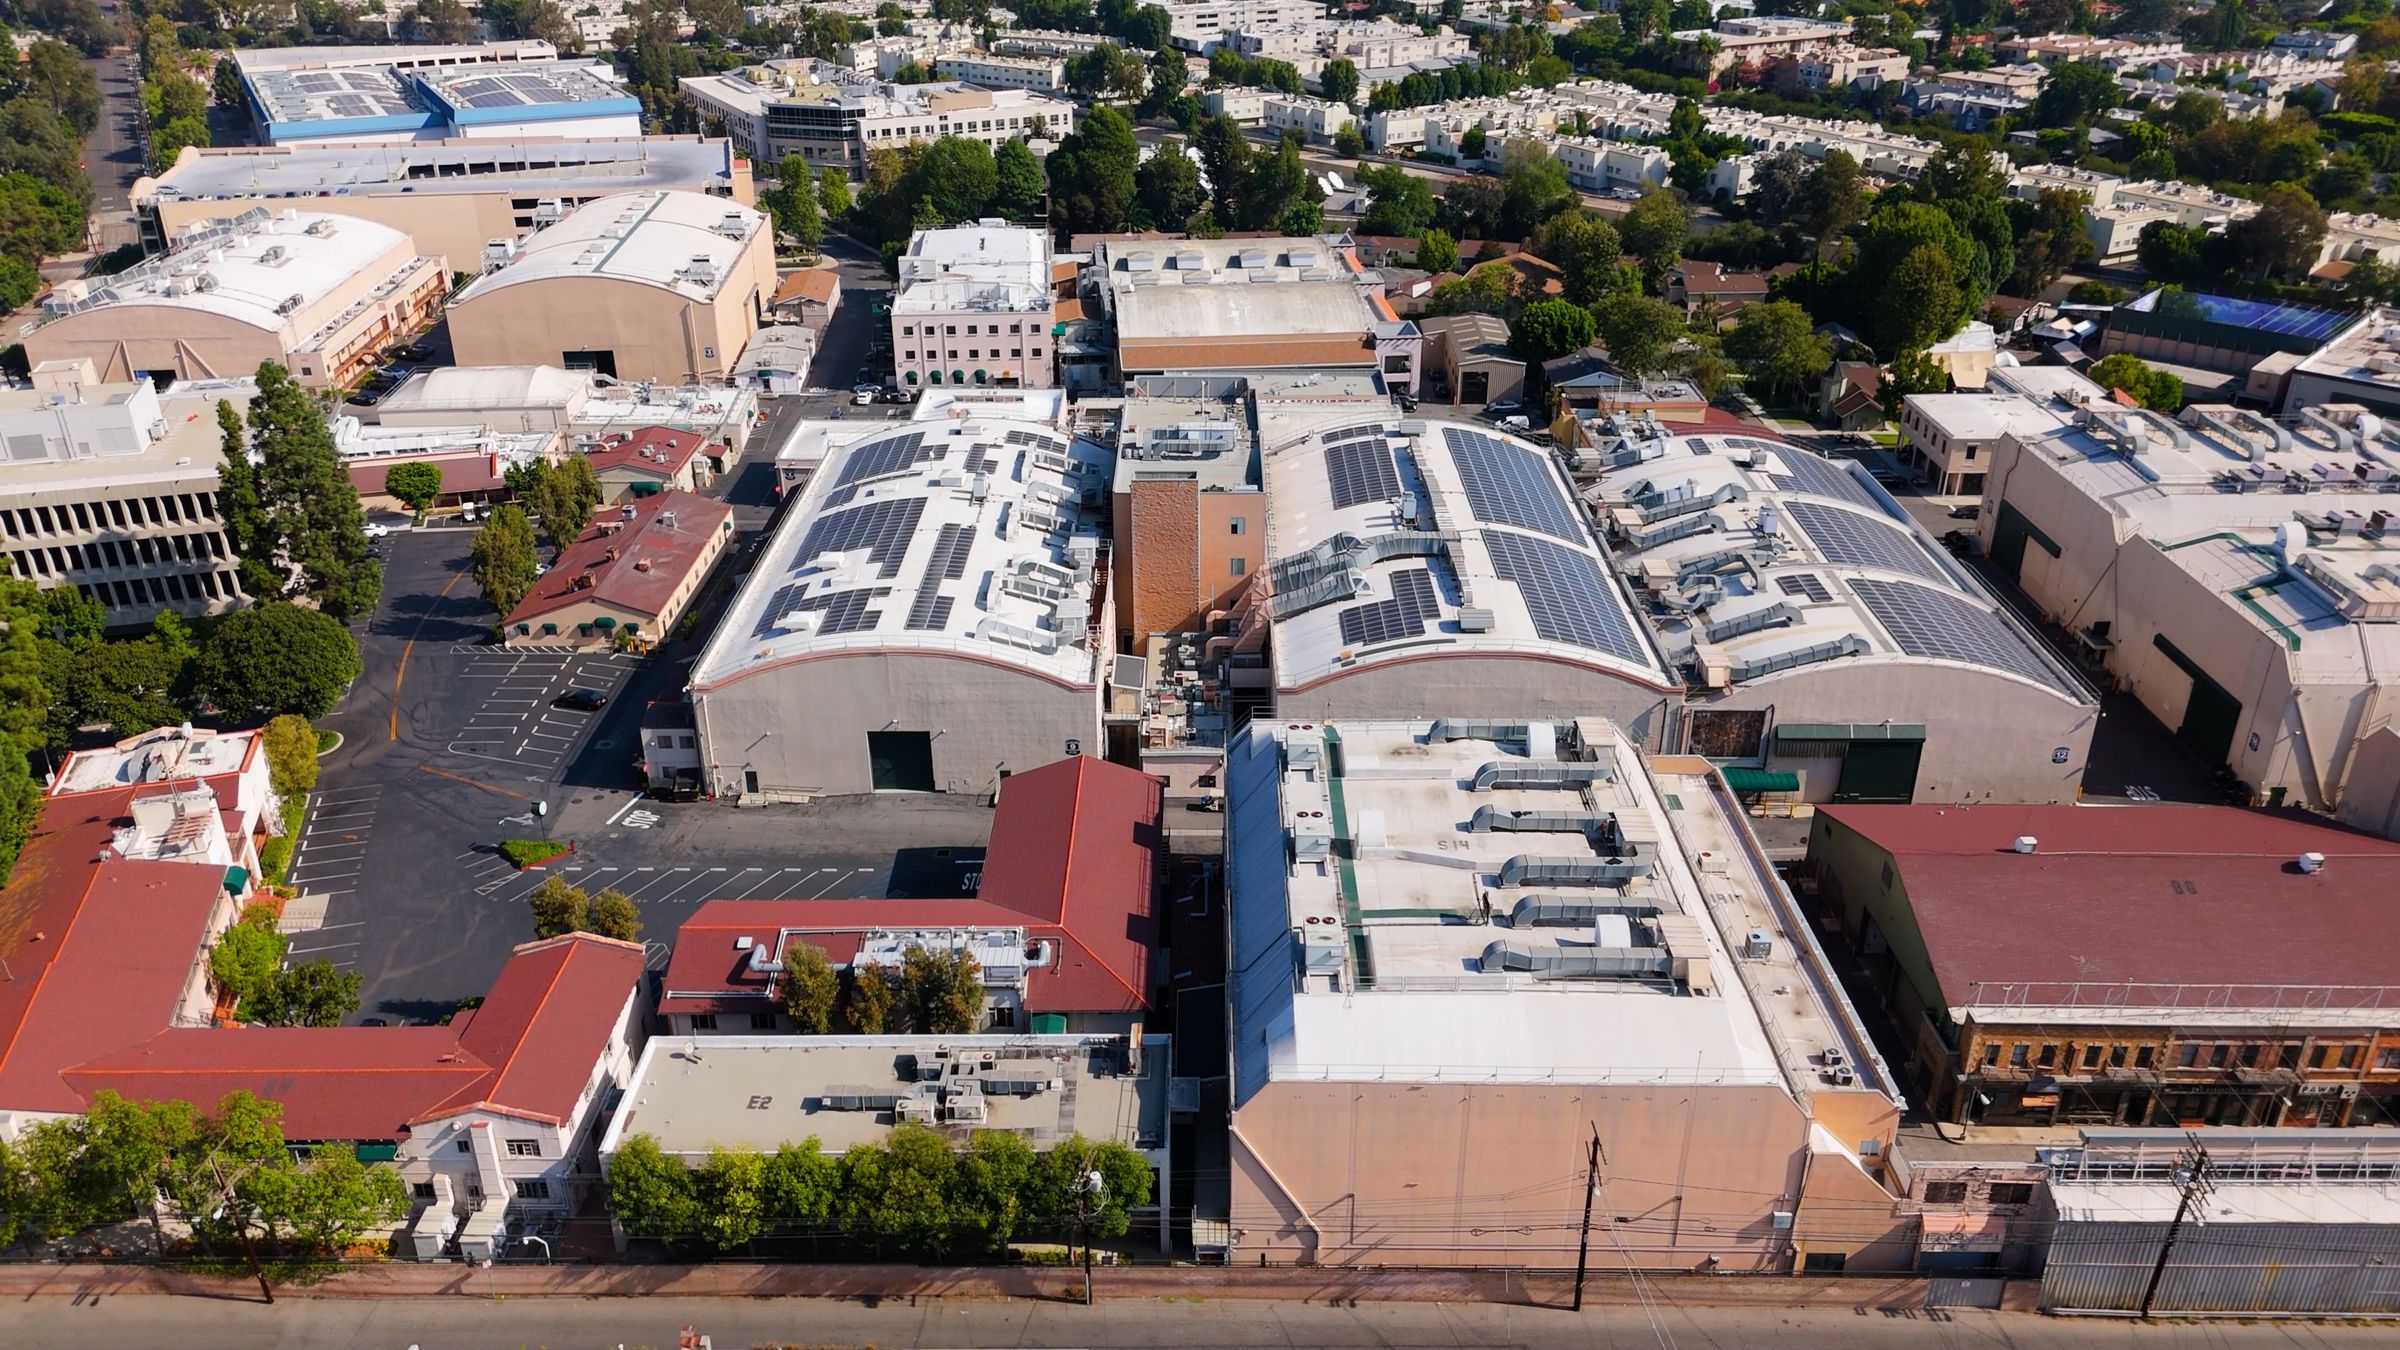
A stage for every production, three permanent backlots, and a lot where nearly every building can double as an exterior.
Talk shows, variety, multi-cam and single-cam series, and features, all with end-to-end support on the lot.
Every stage comes with air conditioning, high-speed internet and Wi-Fi, and 24/7 lot security. Floors are 3/4" A-grade MDF throughout.
Filter by what your production needs, then download the floor plan for any stage.
| Stage | Size | Dimensions | Height | Doors (W × H) | Power | A/C | Type | Floor plan |
|---|---|---|---|---|---|---|---|---|
| Stage 2 | 22,000 sq ft | 110' × 200' | 33' | 18' × 18'10"; 14'6" × 18'10"; 18' × 18' | 9,000 A | 150 t | Audience rated | Floor plan |
| Stage 3 | 24,000 sq ft | 120' × 200' | 41' | 23'1" × 23'6"; 19'5" × 23'; 23' × 22'8" | 9,000 A | 200 t | Audience rated | Floor plan |
| Stage 4 | 12,000 sq ft | 100' × 120' | 26' | 19'3" × 19'9"; 19'3" × 19'10" | 5,000 A | 100 t | Audience rated | Floor plan |
| Stage 5 | 12,000 sq ft | 100' × 120' | 26' | 19'2" × 19'9"; 19'4" × 19'9" | 5,000 A | 100 t | Audience rated | Floor plan |
| Stage 9 | 22,000 sq ft | 110' × 200' | 31' | 18' × 20'8"; 18' × 20'9"; 11'8" × 16'3" | 5,000 A | 150 t | Audience rated | Floor plan |
| Stage 10 | 22,000 sq ft | 110' × 200' | 31' | 17'1" × 19' | 8,000 A | 150 t | Audience rated | Floor plan |
| Stage 11 | 7,000 sq ft | 65' × 110' | 27' | 18'6" × 20' | 3,600 A | 50 t | Floor plan | |
| Stage 12 | 14,000 sq ft | 110' × 130' | 29' | 18'6" × 20'1"; 18'6" × 20' | 6,000 A | 120 t | Audience rated | Floor plan |
| Stage 14 | 14,000 sq ft | 100' × 140' | 35' | 18'8" × 19'11" | 5,000 A | 150 t | Audience rated | Floor plan |
| Stage 15 | 14,000 sq ft | 100' × 140' | 35' | 18'8" × 19'10" | 6,000 A | 150 t | Audience rated | Floor plan |
| Stage 16 | 14,000 sq ft | 100' × 140' | 35' | 18'8" × 19'11" | 5,000 A | 150 t | Audience rated | Floor plan |
| Stage 17 | 14,000 sq ft | 100' × 140' | 35' | 18'9" × 19'11" | 5,000 A | 150 t | Audience rated | Floor plan |
| Stage 18 | 14,000 sq ft | 100' × 140' | 24' | Stage 18' × 18'; basement 18' × 16' | 6,000 A | 115 t | Audience rated | Floor plan |
| Stage 19 | 14,000 sq ft | 100' × 140' | 24' | Stage 18' × 18'2"; basement 18' × 16' | 6,000 A | 115 t | Audience rated | Floor plan |
| Stage 20 | 14,000 sq ft | 100' × 140' | 24' | Stage 18' × 18'; basement 18' × 16' | 6,000 A | 115 t | Audience rated | Floor plan |
| Stage 21 | 25,000 sq ft | 130' × 193' | 45' | 19' × 16' | 7,200 A | 200 t | Floor plan | |
| Stage 21W | 25,000 sq ft | 130' × 190' | 15'8" | 70' × 80' | 6,000 A | 60 t | Warehouse | Floor plan |
| Stage 22 | 18,000 sq ft | 120' × 153' | 35' | 19' × 16' | 6,000 A | 150 t | Floor plan | |
| Stage 22W | 18,000 sq ft | 121' × 153' | 16'7" to conduit; 17'7" to beams | E 16' × 14'; E 16' × 13'6"; W 14' × 14' | 6,000 A | 60 t | Warehouse | Floor plan |
| Stage 23 | 18,000 sq ft | 120' × 150' | 35' | 19' × 16' | 6,000 A | 150 t | Floor plan | |
| Stage 23W | 18,000 sq ft | 120' × 151' | 15'11" to conduit; 17'9" to beams | 21' × 14'9" | 6,000 A | 70 t | Warehouse | Floor plan |
| Stage R | 8,357 sq ft | 71' × 118' | 30' | 64' × 102' | 800 A | 100 t | Floor plan |
A north–south street of six house fronts, three on each side, with an intersection that allows 360-degree filming.
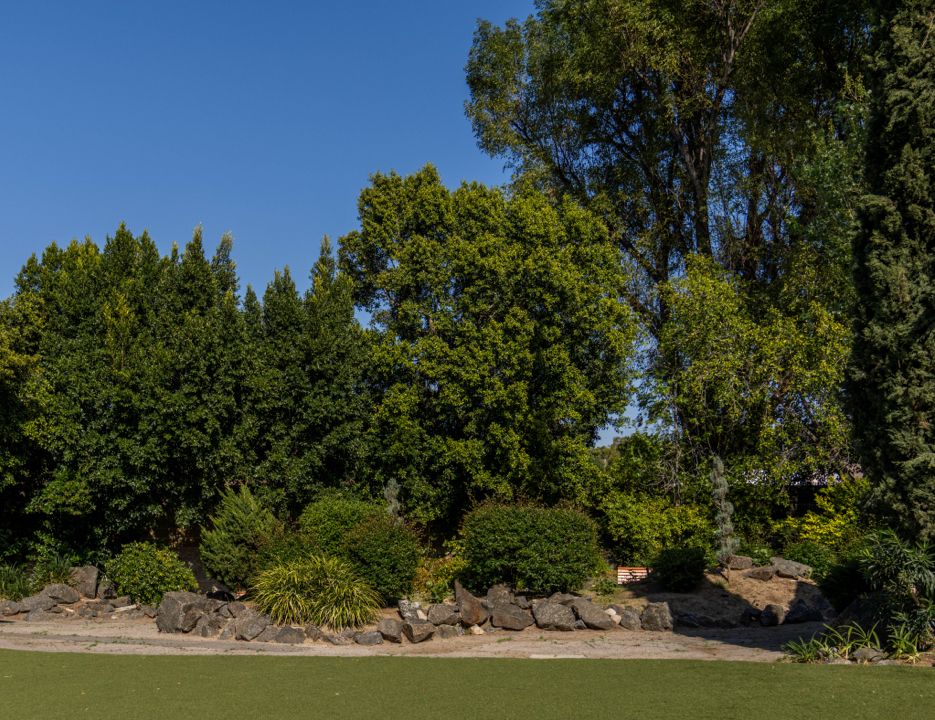
Plays New York’s Central Park or any natural, park-like setting. The pathway can be flooded to create a pond or swamp.
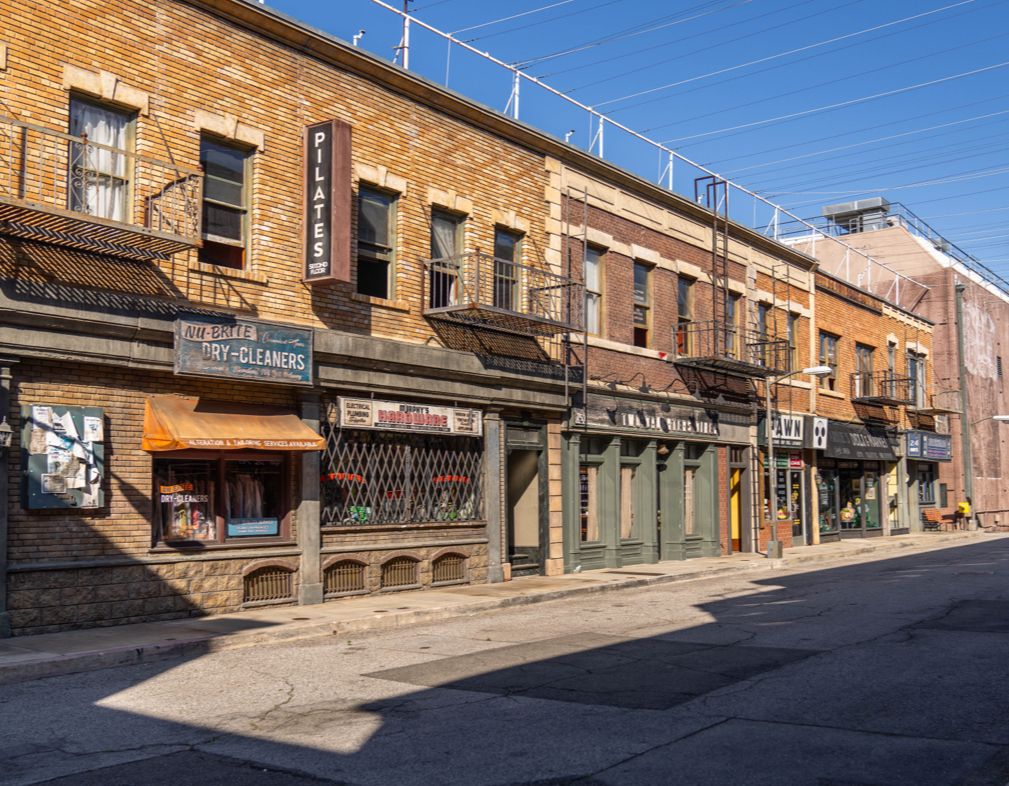
An east–west street with a west-end corner and 17 two-storey buildings: 13 brick fronts and four brownstones.
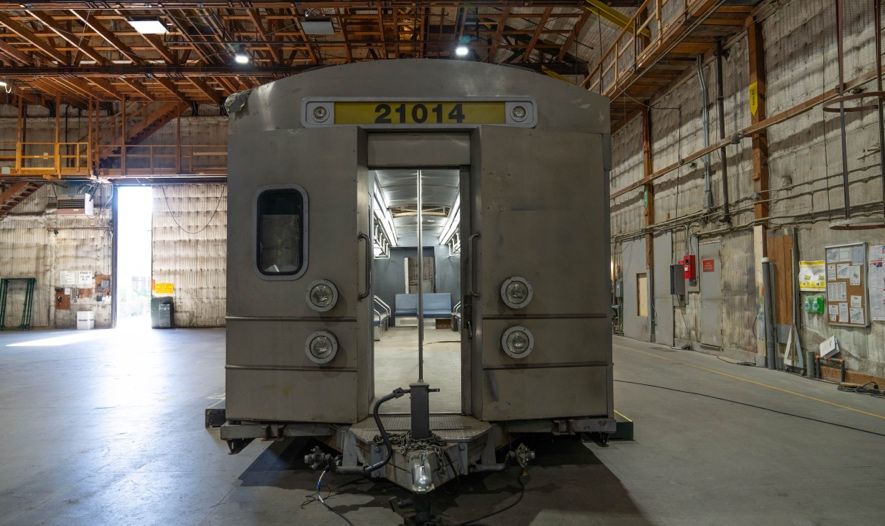
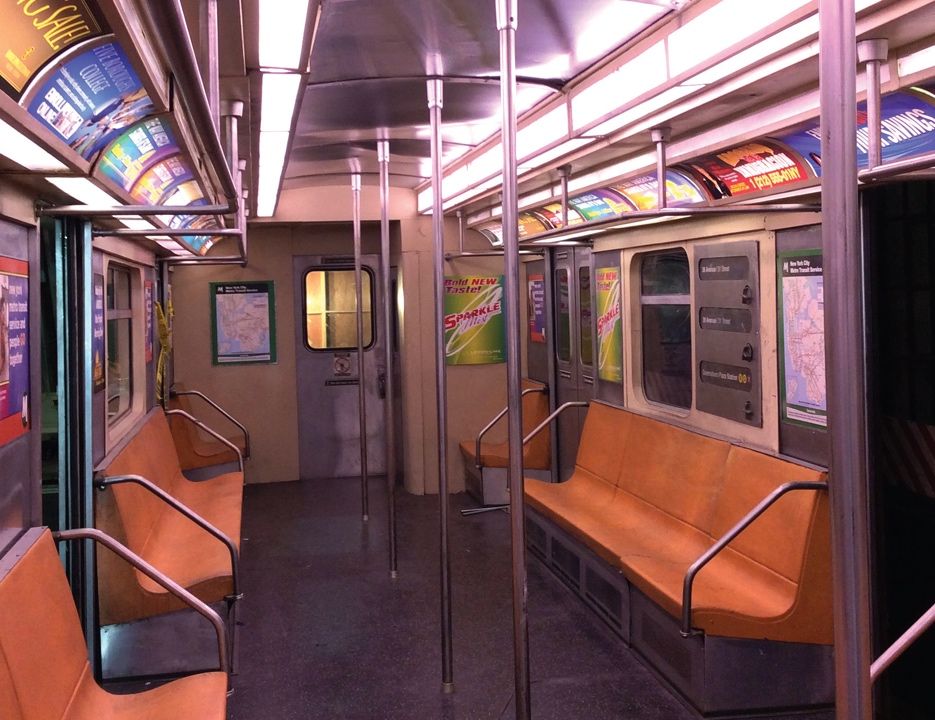
A practical subway set you can rent whole or in parts.